Sale House Châteauneuf-le-Rouge

Sale House
Châteauneuf-le-Rouge

Ref. 0250

8 rooms

5 bedrooms

280 m²

€1,290,000

Property - Chateauneuf-le-Rouge

€1,290,000

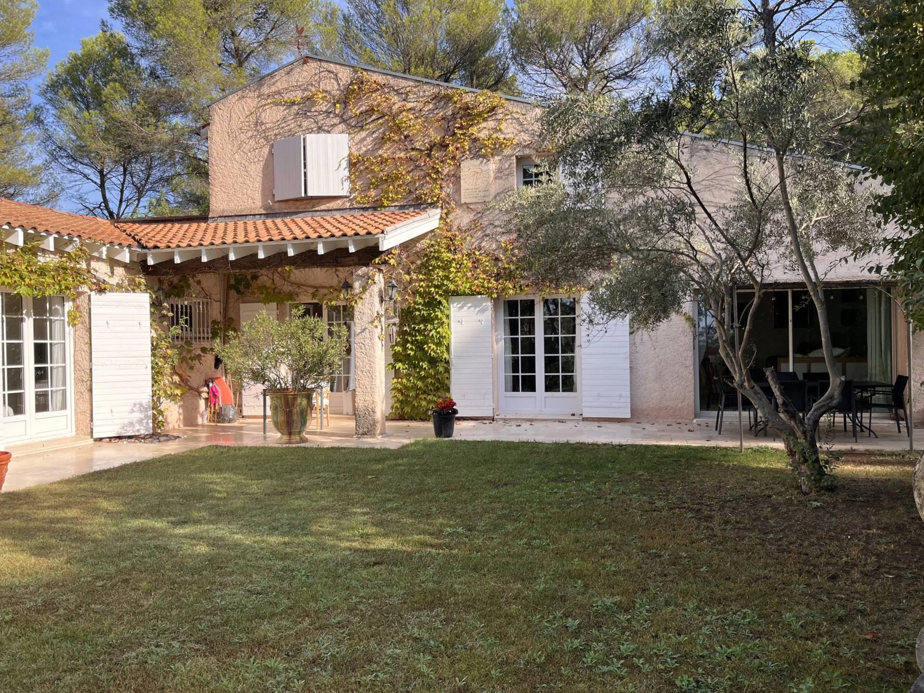
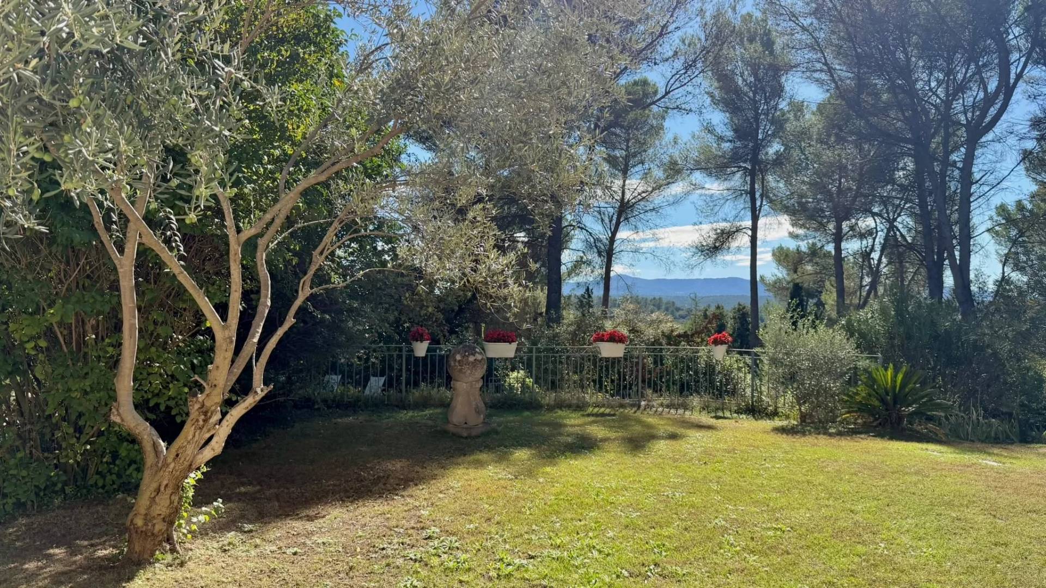
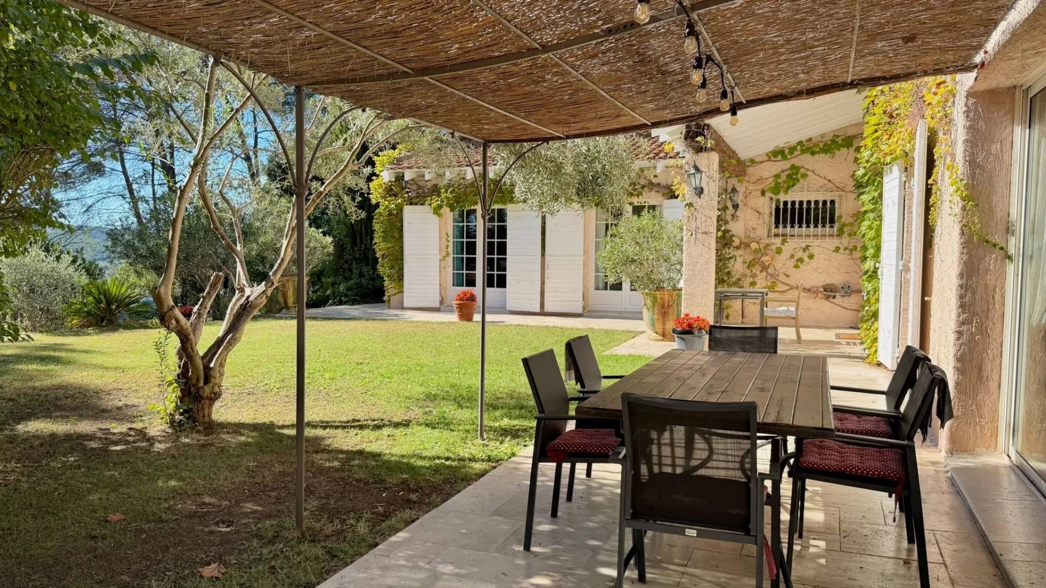
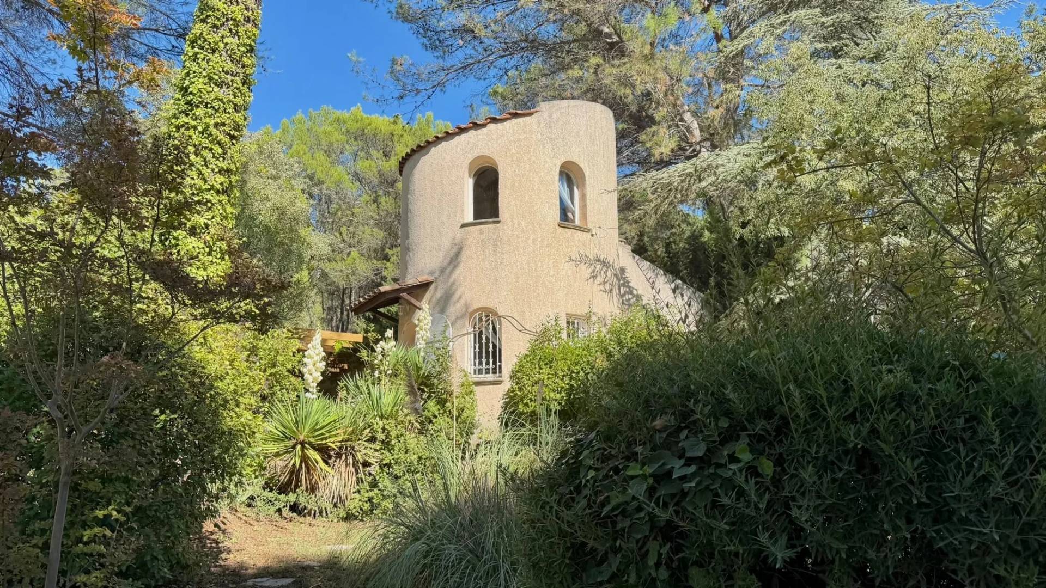
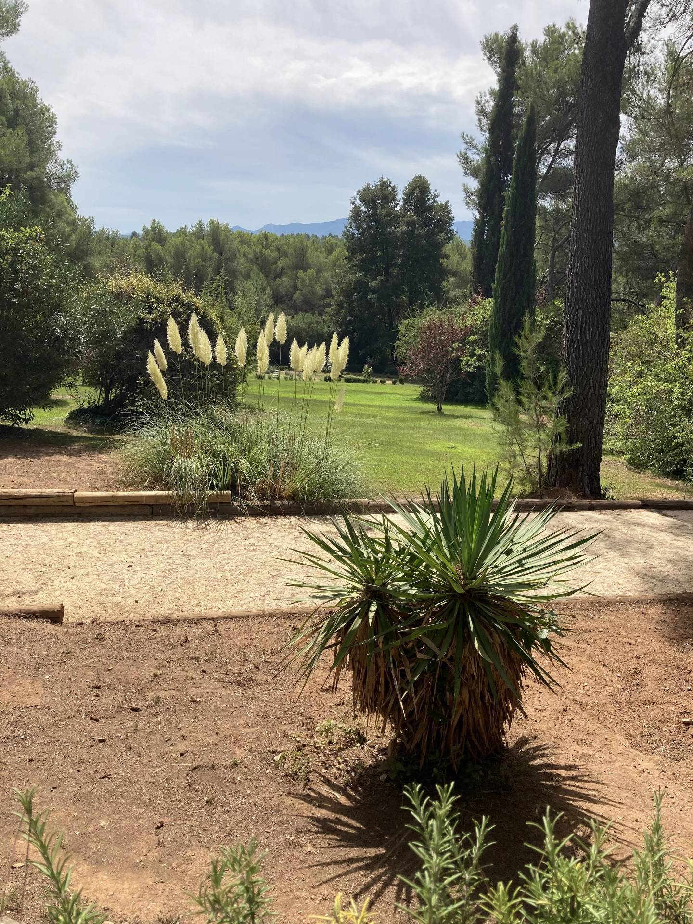
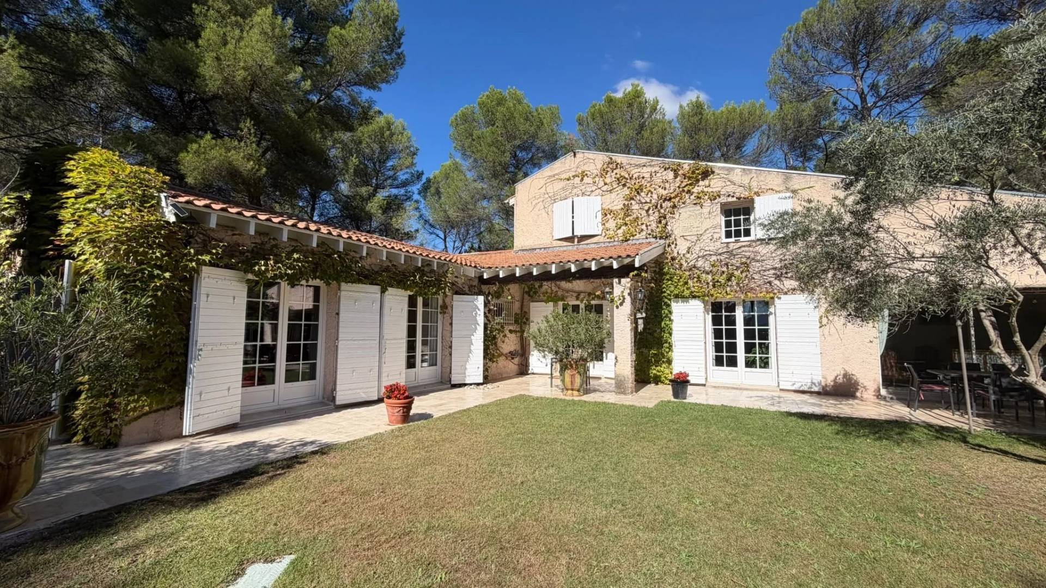
10 minutes from Aix-en-Provence, discover this property of approximately 250m² facing south, set on landscaped park of one hectare.
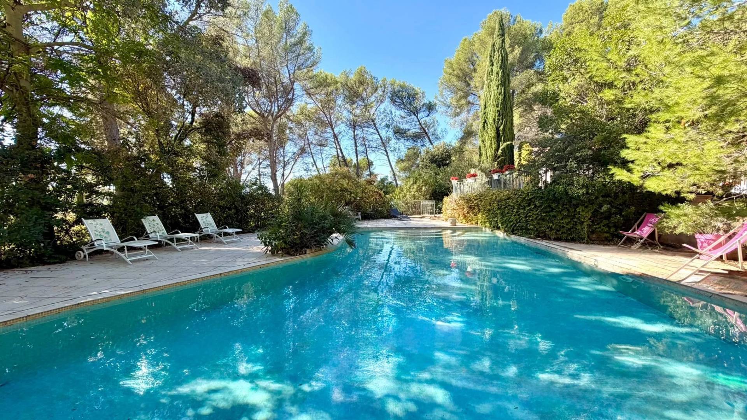
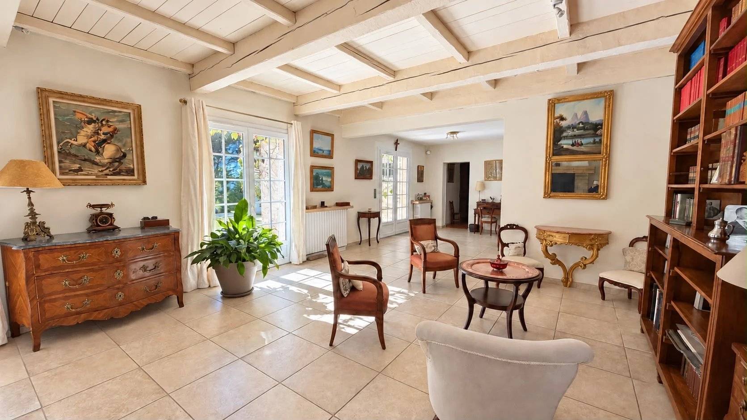
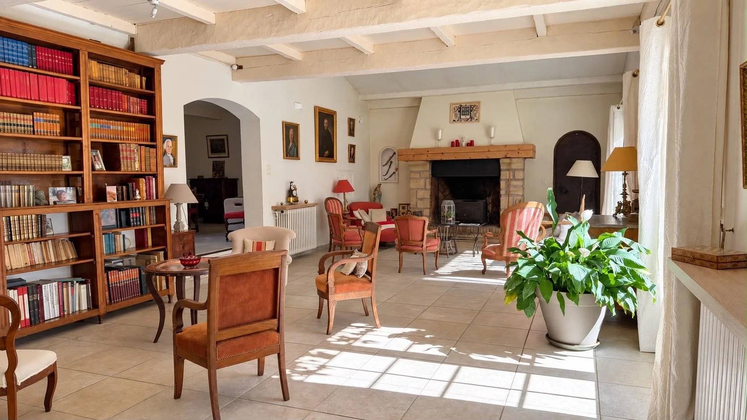
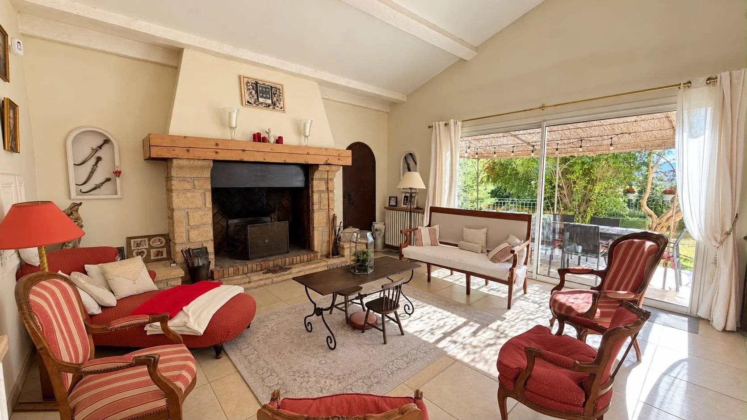
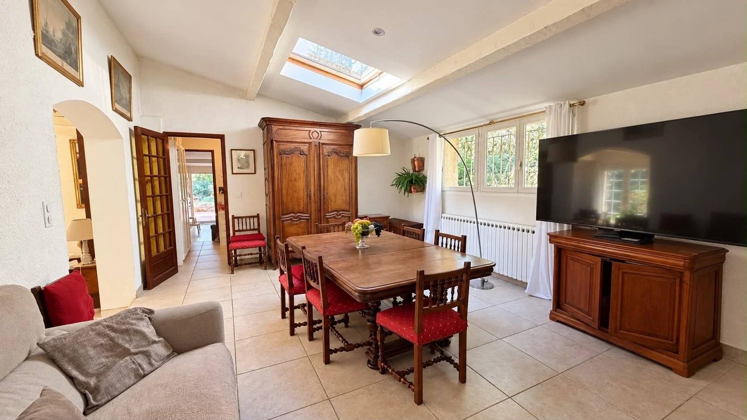
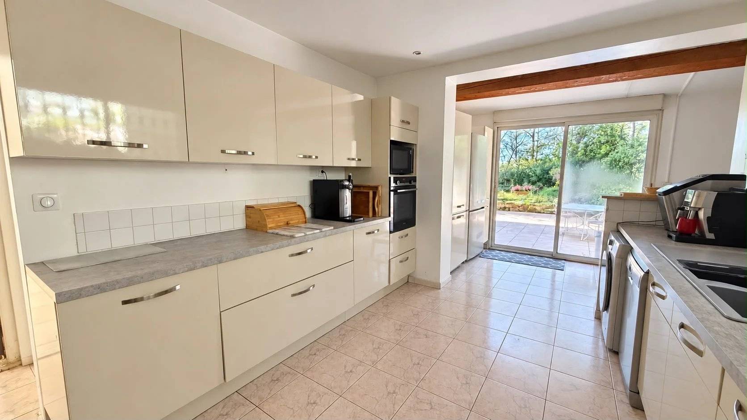
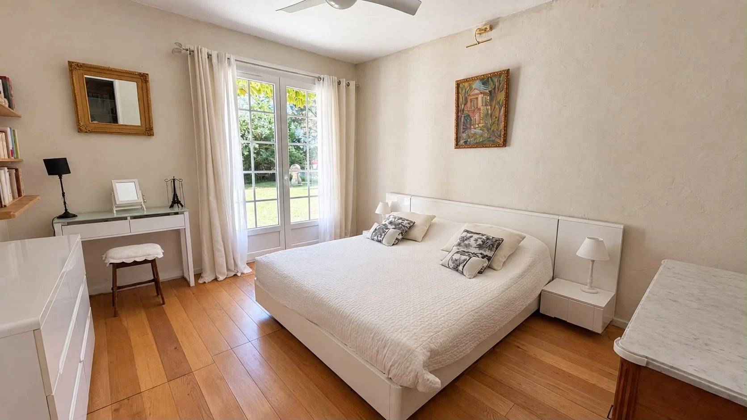
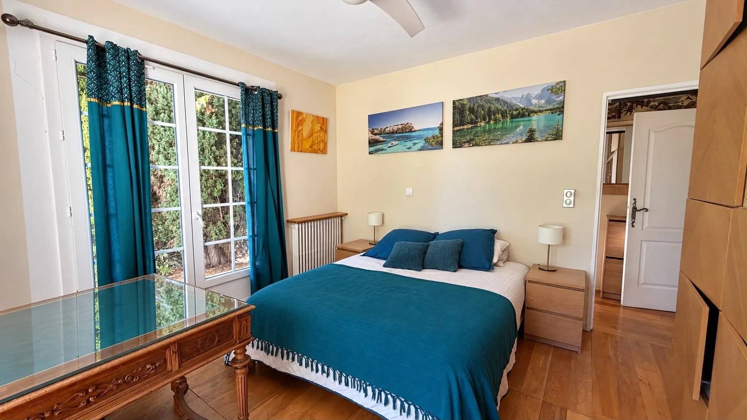
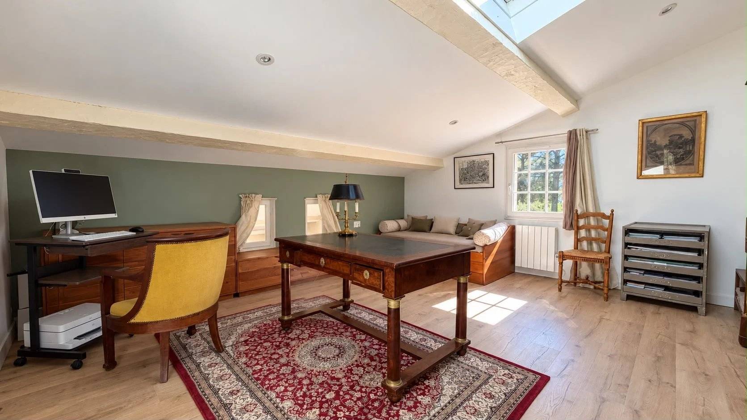
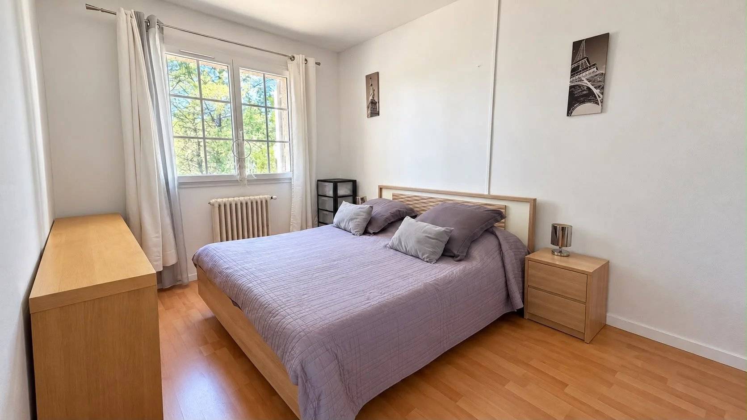
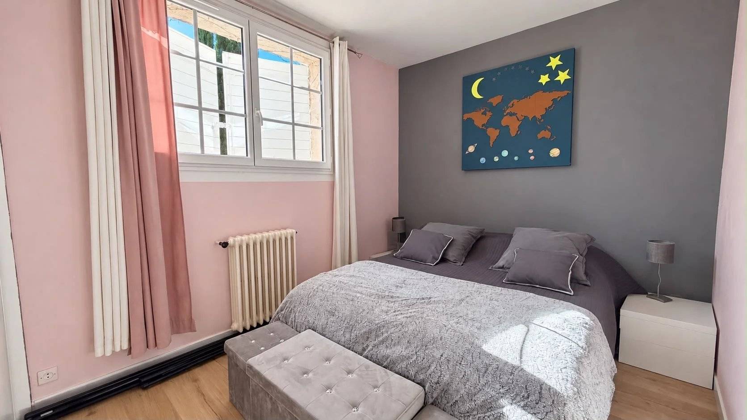
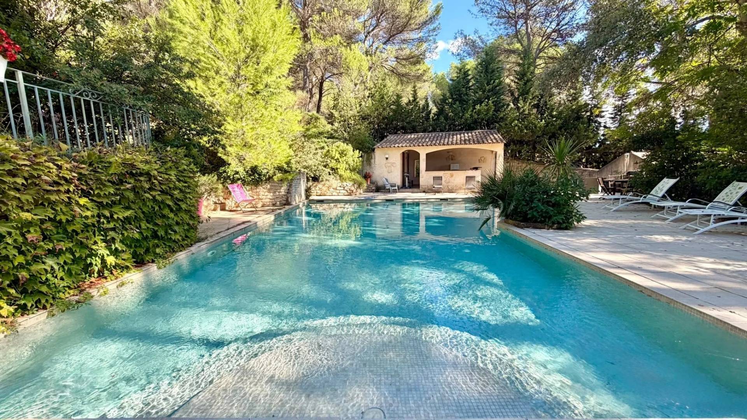
The main house opens onto an entrance leading to a spacious, bright living room with fireplace, a dining room, and a large independent kitchen with a dining area. The ground floor also includes two master suites. Upstairs, a large mezzanine serves three bedrooms and a shower room. A basement and a cellar complete this property. Outside, the land features a swimming pool with a pool-house, a boule court, a garage, and a car shelter. An independent 60m² outbuilding offers an opportunity for hosting or rental income. A rare family home in the area. To arrange a visit, contact Sophie de Poncins (EI) 06.21.09.45.38 / 04.42.66.80.43. Information on the risks this property is exposed to is available on the Géorisques website: www.georisques.gouv.fr

Summary

  • Reference 0250
  • Rooms 8 rooms
  • Area 280 m²
  • Heating device Radiator
  • Heating type Wood pellet
  • Heating access Individual
  • Hot water device Boiler
  • Hot water access Individual
  • Waste water Septic tank
  • Condition Requires updating
  • Orientation South
  • View Unobstructed

Other visuals

Areas

  • 1 Entrance 13 m²
  • 1 Living room/dining area 48 m²
  • 1 Dining room 25 m²
  • 1 Kitchen 26 m²
  • 1 Bedroom 14 m²
  • 1 Bathroom 10 m²
  • 1 Bedroom 15 m²
  • 1 Shower room 5 m²
  • 1 Mezzanine 23 m²
  • 1 Bedroom 11 m²
  • 1 Shower room 4 m²
  • 1 Bedroom 10 m²
  • 1 Bedroom 11 m²
  • 1 Outbuilding 60 m²
  • 1 Land 11048 m²
  • 1 Garage
  • 1 Cellar
  • 1 Basement

Proximities

No information available

Services

  • Fireplace
  • Double glazing
  • PVC window
  • Sliding windows
  • Internet
  • Crawl space
  • Car port
  • Irrigation sprinkler
  • Fence
  • Outdoor lighting
  • Optical fiber
  • Alarm system
  • Electric gate
  • Videophone
  • Swimming pool

Regulation

  • Estimated annual energy expenditure for standard use, established based on energy prices for the year 2026 : 3350€ ~ 4550€

Energy efficiency

Diagnostic Graph
Diagnostic Graph

Financial

  • Agency fees payable by vendor
  • Land value tax 4206 € / year

Similar properties

€
€
years
%
  • Monthly payment estimate €
  • Total amount loaned €
  • Cost of credit €

This site is protected by reCAPTCHA and the Google Privacy Policy and Terms of Service apply.